
Open House Sun, Nov 8th 1:00 PM - 3:00 PM - Views


Address
24740 Cutsail Drive, Damascus, MD
Price
$ 645,000
Property Attributes
- MLS#MDMC2259126
- TypeSingle Family
- Listing Status ACTIVE
- CountyMONTGOMERY
- CityDamascus
- NeighborhoodSweepstakes
- Zip20872
- StyleSplit Level
- Year Built1981
- Taxes$ 6205
- Price$ 645,000
- Bedrooms3
- Full Bathrooms2
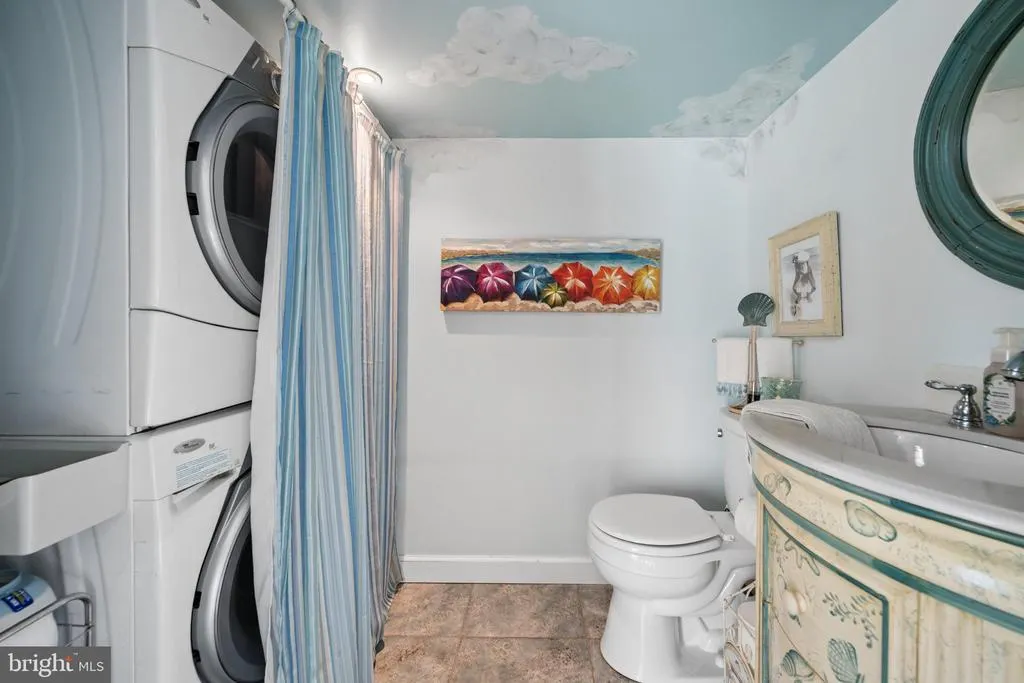
- Half Bathrooms1
- Sqr Footage2276
- Lot Size0.33 Acres
Data Source:
Bright MLS
Property Description
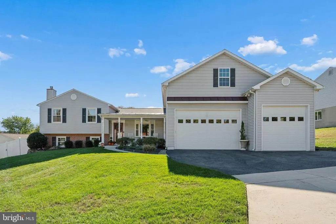
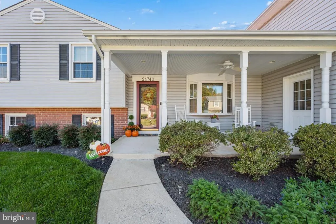
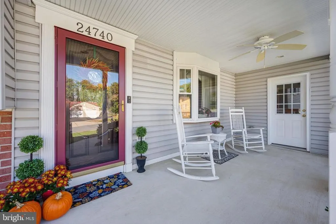
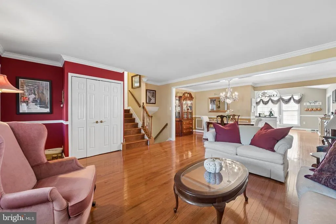
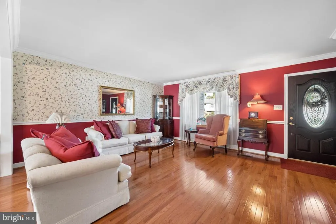
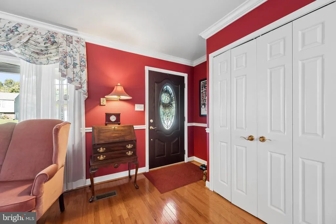
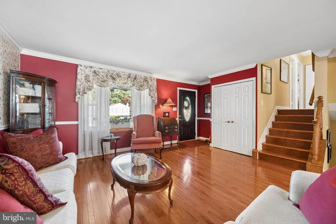
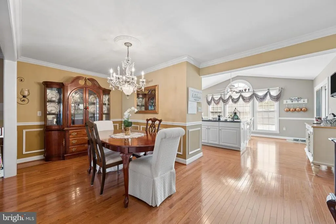
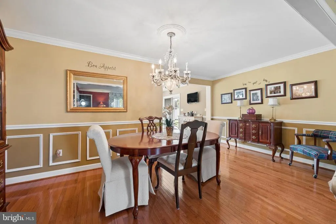
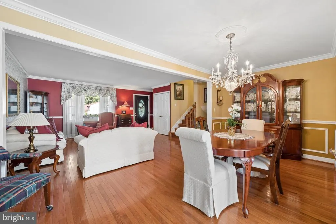
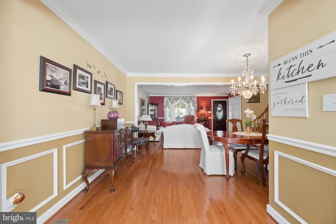
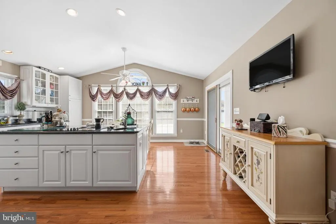
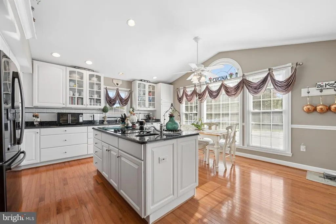
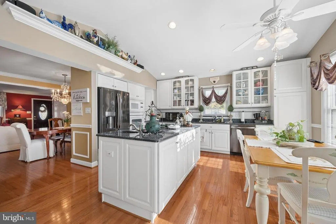
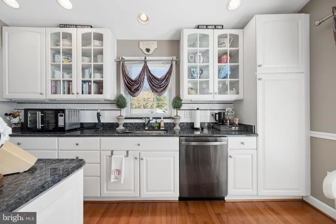
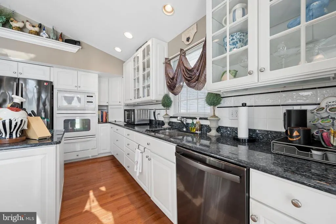
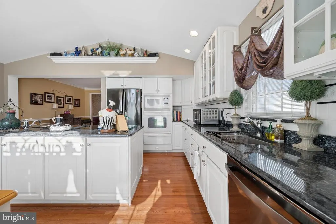
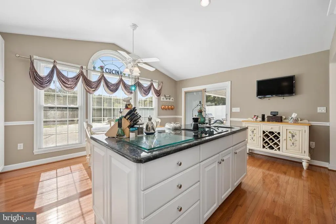
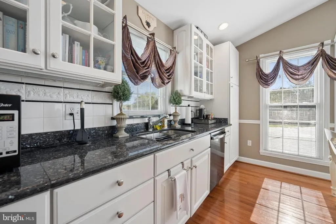
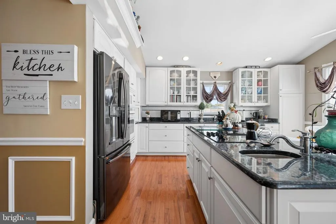
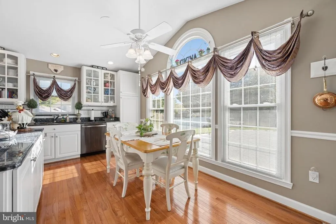
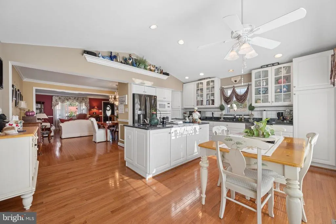
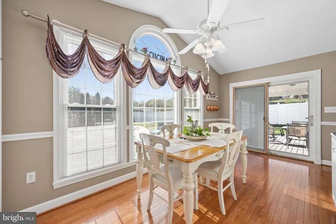
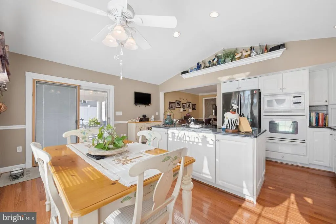
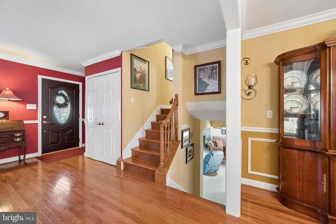
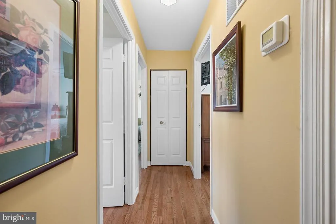
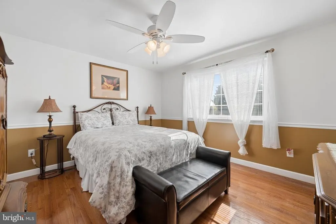
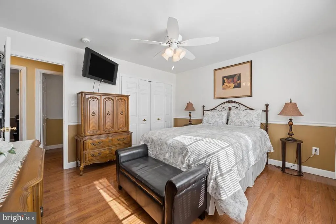
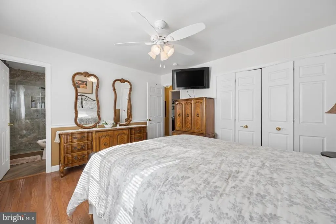
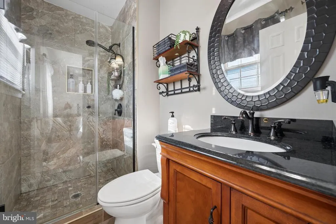
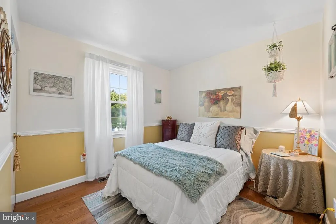
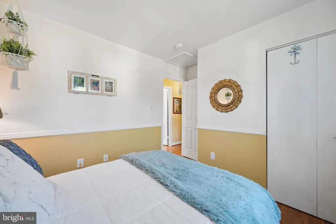
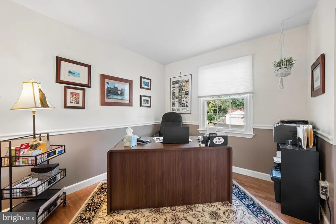
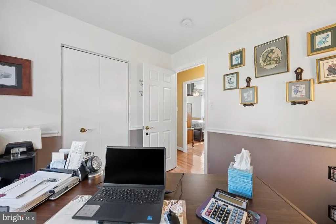
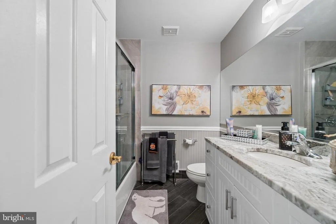
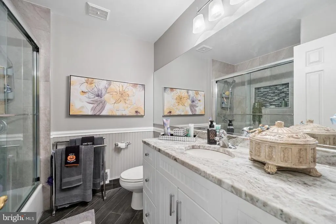
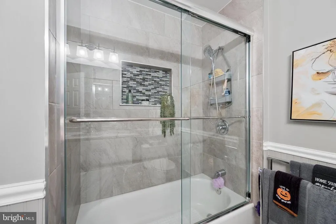
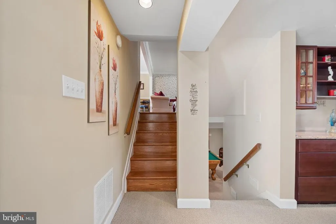
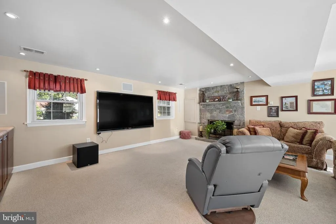
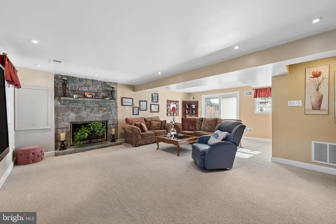
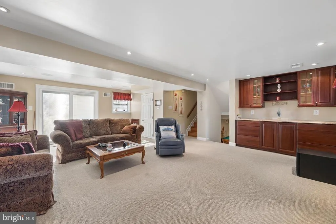
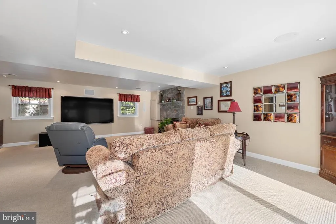
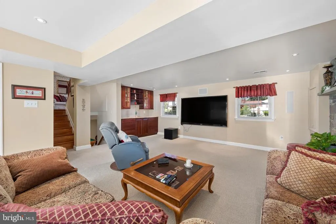
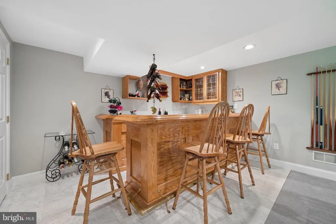
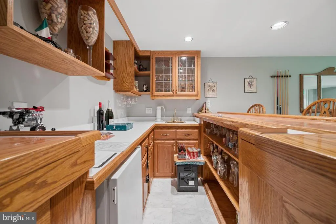
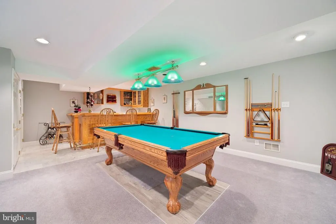
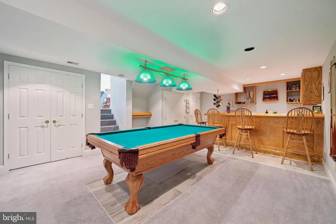
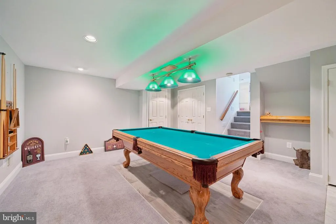
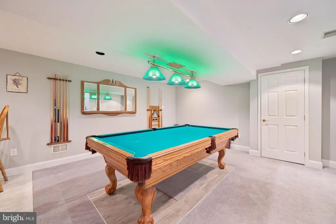
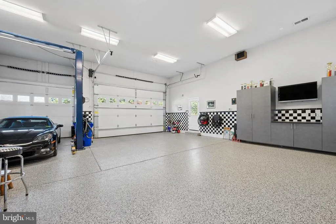
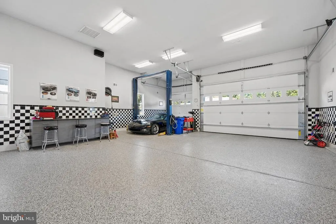
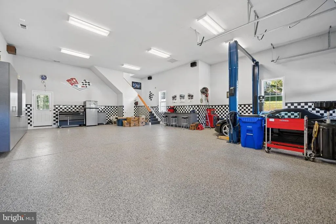
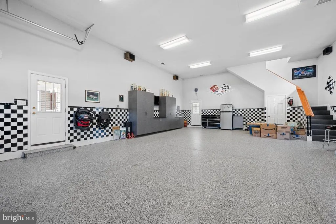
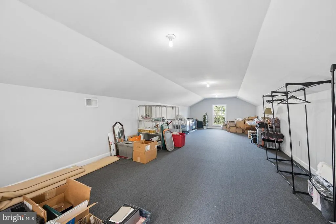
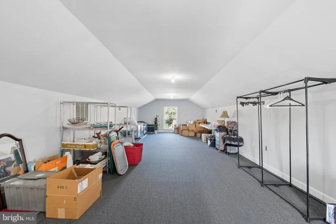
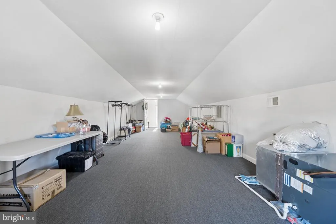
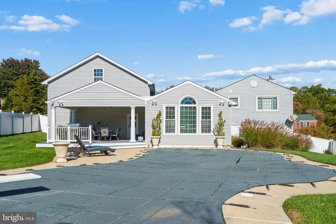
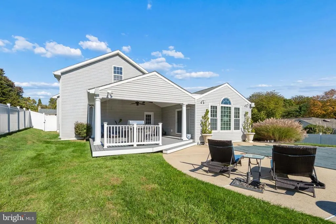
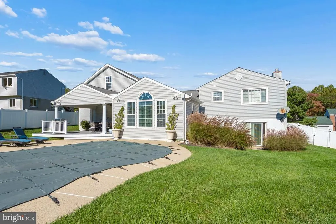
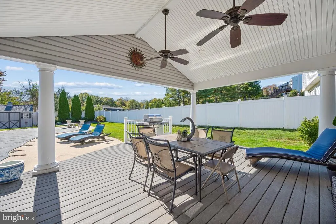
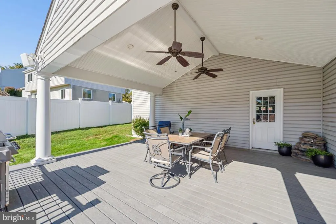
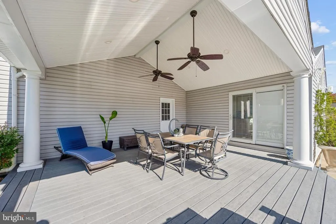
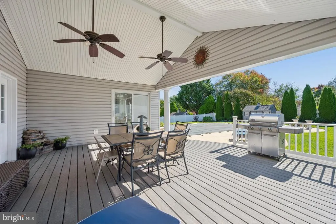
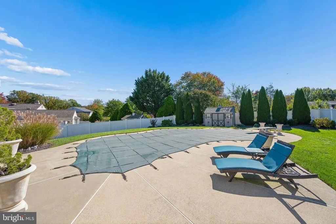
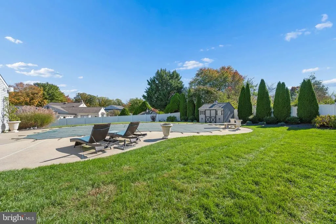
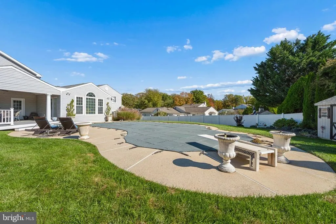
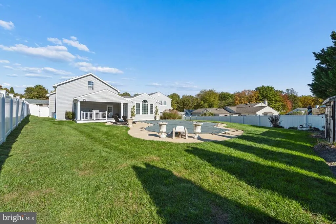
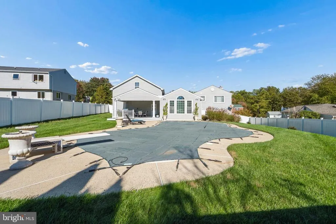
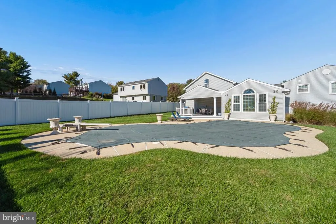
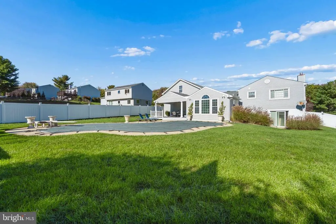
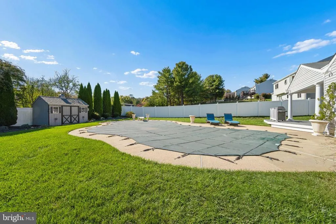
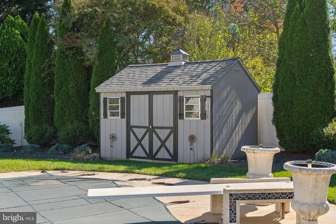
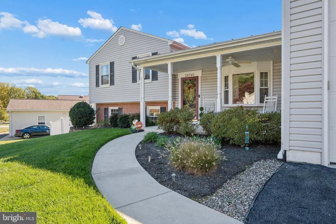
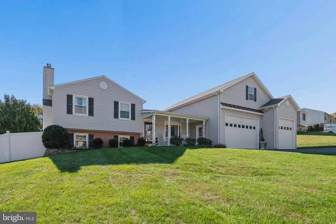
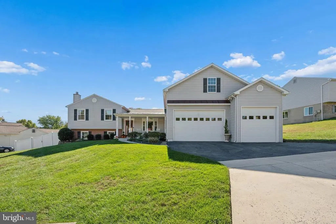
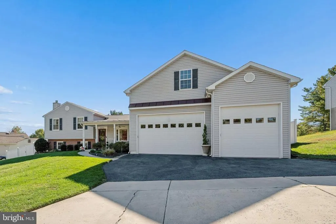
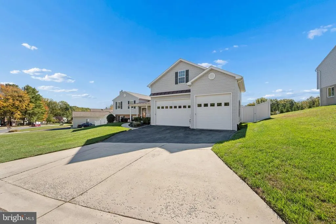
Welcome to this exceptional home offering versatile living and resort-style outdoor entertaining. The main level features a bright living and dining room with wood flooring, flowing into an updated eat-in kitchen and sunroom with panoramic pool views. Upstairs hosts three spacious bedrooms and two updated full baths (2022). The lower level offers a large family room with a stone propane fireplace, custom built-ins, and a sliding glass door to the yard, plus a lower-level party room complete with a custom oak bar and pool table. Step outside to a covered extended porch overlooking a private, fully fenced oasis featuring an in-ground pool with renovated granite and coping tiles, an updated pool house/shed (new roof 2025), and professionally maintained landscaping. The ultimate 5-bay tandem garage (3-wide x 2-deep) is a rare find, equipped with epoxy floors, a heavy-duty vehicle lift, parts wash sink, pre-plumbed pneumatic lines, TV/sound system, upper-level storage, and complete heating and cooling for both the High-Bay garage area and the finished office/storage room.
| Price History | |
|---|---|
| 10/7/2026 | Listed $625,000 |
General Features
| Living Area | 2276 |
|---|---|
| Sewer | Public Sewer |
| Heating | Heat Pump(s) |
| Cooling | Other |
| Utilities | Natural Gas Available |
| Possession | Settlement |
| Roof | Architectural Shingle |
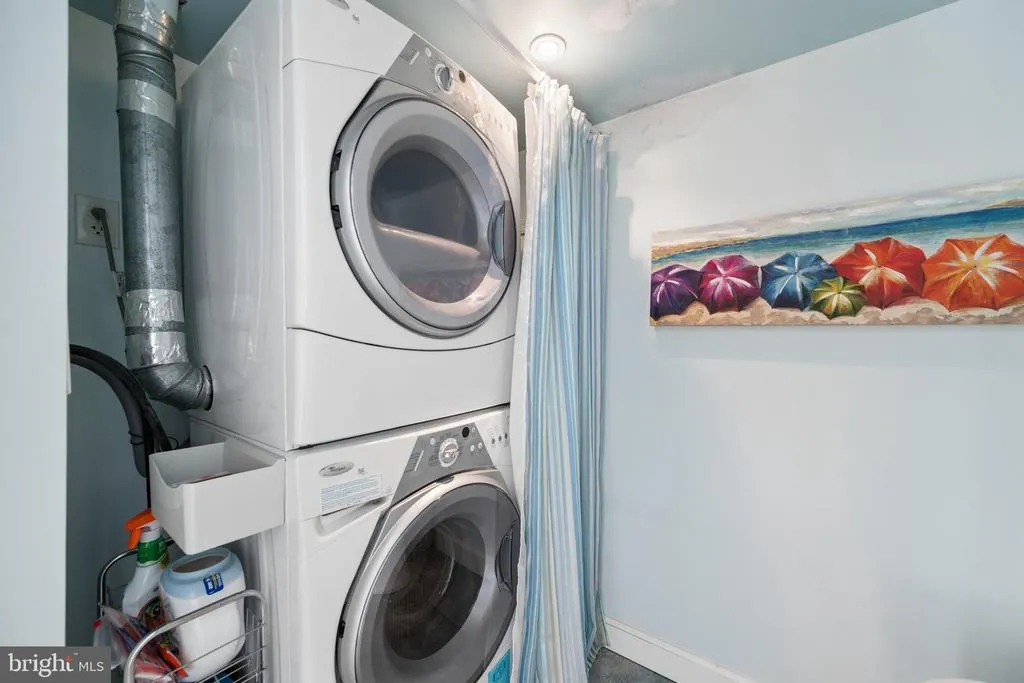
| Appliances | Built-In Microwave,Dishwasher,Disposal,Dryer,Exhaust Fan,Refrigerator,Stainless Steel Appliances,Washer,Water Heater,Oven/Range - Electric |
| Zoning | R200 |
| Garage Spaces | 5.00 |
| Patio/Porch Features | Porch(es) |
| Architectural Style | Split Level |
| Pool Features | In Ground |
| Construction Materials | Vinyl Siding |
| School District | MONTGOMERY COUNTY PUBLIC SCHOOLS |
| Year Built | 1981 |
| Levels | 4 |
| Tax Year | 2026 |
| Ownership | Fee Simple |
| Cool Fuel | Electric |
| Accessibility | None |
| County | MONTGOMERY |
| New Construction | No |
| Property Type | Residential |
| HOA | No |
| Subdivision Name | SWEEPSTAKES |
| Garage Y/N | Yes |
| Water Access Y/N | No |
| Other Structures | Above Grade,Below Grade |
| Full Baths | 2 |
| Status | ACTIVE |
| Directions | Ridge Rd to sweepstakes to L on Cutsail |
| City | DAMASCUS |
| Disclosures | Prop Disclosure |
| Senior Community Y/N | No |
| Lot Size Units | Square Feet |
| Lot Size Square Feet | 14366.00 |
| Tax Assessed Value | 475733.0 |
| Tax Annual Amount | 6205.0 |
| Home Warranty Y/N | No |
| Property Condition | Excellent |
| Structure Type | Detached |
| Condo/Coop Association fee Y/N | No |
| Bathrooms Count Main Level | 0.00 |
| Price Per Sq Ft Total AG | 368.99 |
| Acceptable Financing | Conventional,FHA,VA |
| Vacation Rental Y/N | No |
| Virtual Tour | https://site.instashootllc.com/24740-Cutsail-Dr/idx |
| Total SQFT | 2276 |
| Standard Status | Active |
| Year Built Source | Assessor |
| Legal Subdivision | SWEEPSTAKES |
| Tax Lot | 14 |
Interior Features
| Heating Fuel | Natural Gas |
|---|---|
| Basement | Interior Access,Outside Entrance,Walkout Level |
| Flooring | Hardwood,Carpet |
| Total Fireplaces | 1 |
| Fireplace Features | Gas/Propane |
| Hot Water | Natural Gas |
| Basement (Y/N) | Yes |
| Heating Y/N | Yes |
| Fireplace Y/N | Yes |
| Above Grade Finished Area | 1748 |
| Half Baths | 1 |
| Central Air Y/N | No |
| Total Bedrooms | 3 |
| Below Grade Finished Area | 528 |
| Below Grade Finished Area Unit Type | Square Feet |
| LivingAreaSource | Estimated |
| Below Grade Unfin Area Units | Square Feet |
| Below Grade Finished Area Source | Estimated |
| Bedrooms Count All Upper Levels | 3 |
| Bedrooms Count Upper Level 1 | 3 |
| Bathrooms Half Lower Level 1 | 1 |
| Bathrooms Half All Lower Levels | 1 |
| Bathrooms Full Upper Level 1 | 2 |
| Bathrooms Full All Upper Levels | 2 |
| Bathrooms Count Upper Level 1 | 2.00 |
| Bathrooms Count Lower Level 1 | 1.00 |
| Bathrooms Count All Upper Levels | 2 |
| Bathrooms Count All Lower Levels | 1 |
| Above Grade Finished Area Source | Assessor |
| Above Grade Finished Area Unit Type | Square Feet |
| Total Baths | 3 |
Exterior Features
| Exterior Amenities | Exterior Lighting,Other |
|---|---|
| Pool | Yes - Personal |
| Fencing | Fully,Vinyl |
| Parking Features | Heated |
| Lot Features | Rear Yard |
| Water Source | Public |
| Total Parking Spaces | 7 |
| Garage Features | Garage - Front Entry,Garage Door Opener,Oversized,Other |
| Type of Parking | Attached Garage,Driveway |
| Foundation Details | Slab |
| Water View Y/N | No |
| Lot Size Acres | 0.33 |
| Lot Size Source | Assessor |
| Waterfront Y/N | No |
| Land Assessed Value | 196000.00 |
| Navigable Water Y/N | No |
| Water Oriented Y/N | No |
| # of Attached Garage Spaces | 5 |
Amenities
- Foreclosure
- Views
- Short Sale
- New Construction
- Adult 55+
- Lease To Own
- No HOA Fees
- Furnished
- Primary On Main
- Air Conditioning
- Seller Finance
- Green
- Fixer Upper
- Horse
- Golf
- Fireplace
- Deck
- Garage
- Basement
- Pool
Property vs Single Family Average in 20872
Price
Taxes
Year Built
Visits
 © BRIGHT, All Rights Reserved
