
Price Reduction - Primary on Main
Address
24306 Preakness Drive, Damascus, MD
Price
$ 630,000
Property Attributes
- MLS#MDMC2257502
- TypeSingle Family
- Listing Status ACTIVE
- CountyMONTGOMERY
- CityDamascus
- NeighborhoodSweepstakes
- Zip20872
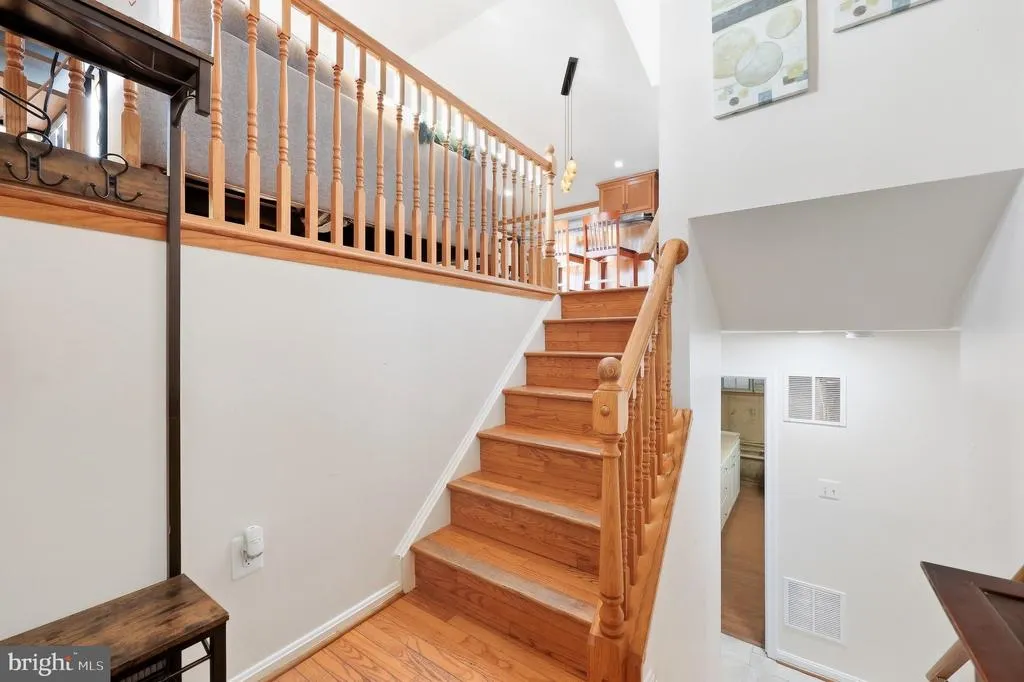
- StyleSplit Foyer
- Year Built1988
- Taxes$ 7012
- Price$ 630,000
- Bedrooms5
- Full Bathrooms4
- Half Bathrooms0
- Sqr Footage2497
- Lot Size0.16 Acres
Data Source:
Bright MLS
Property Description
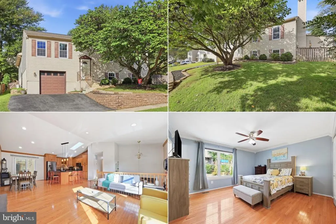
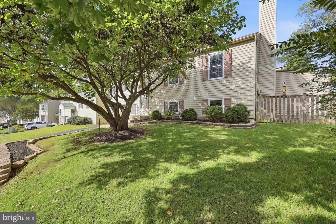
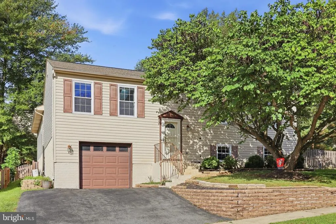
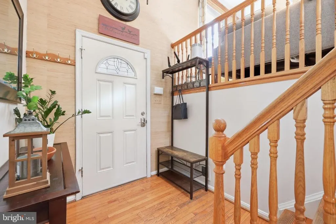
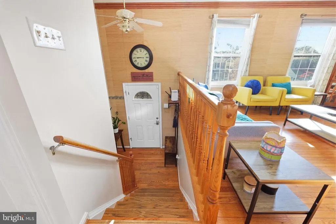
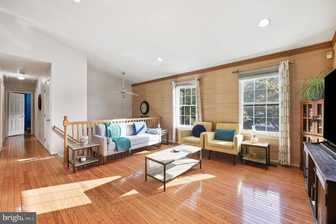
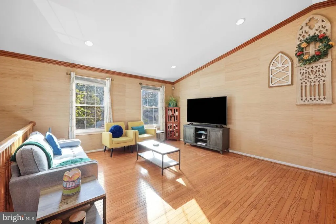
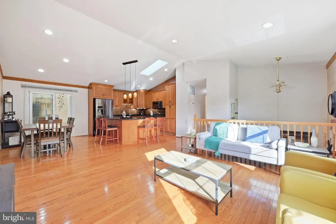
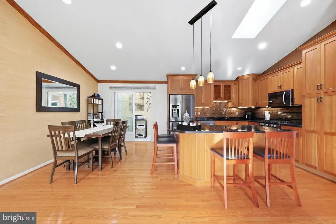
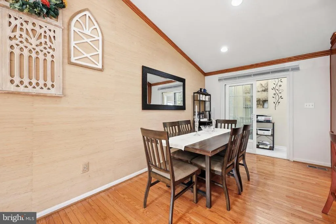
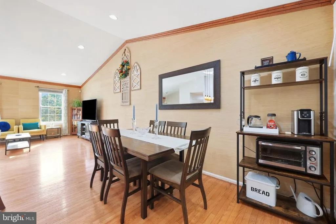
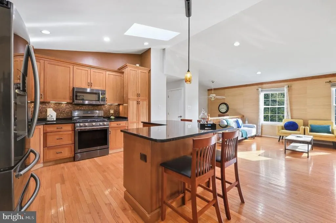
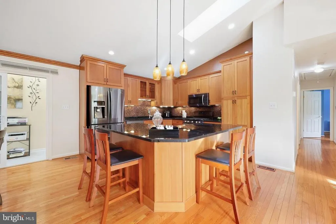
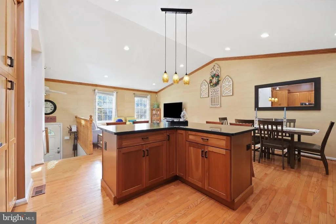
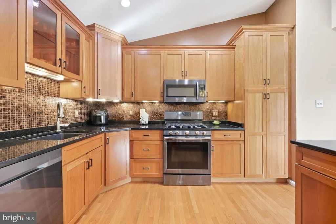
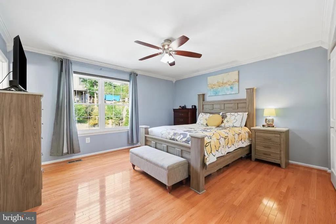
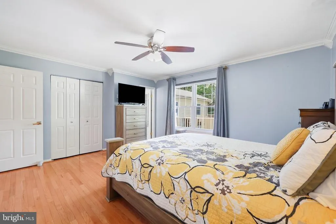
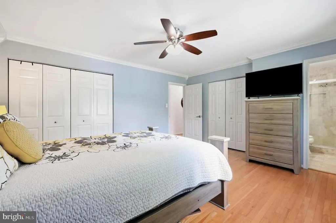
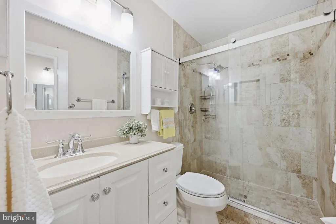
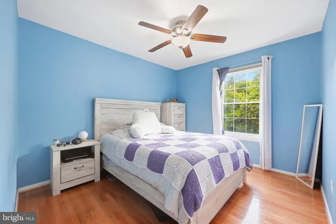
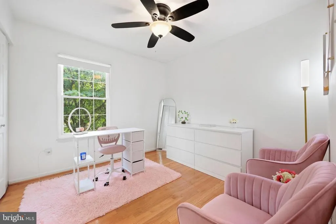
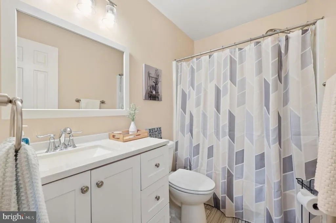
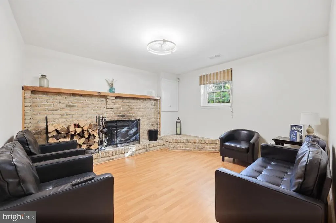
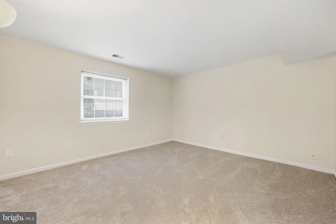
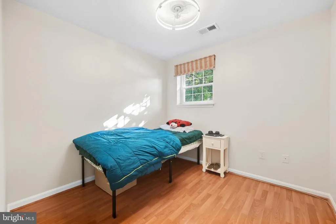
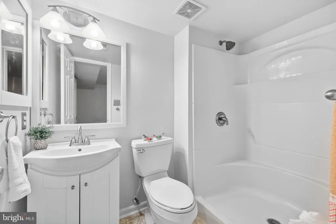
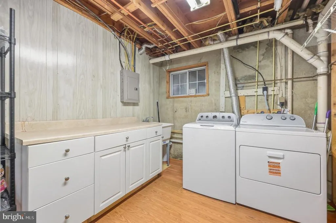
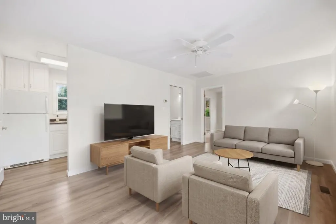
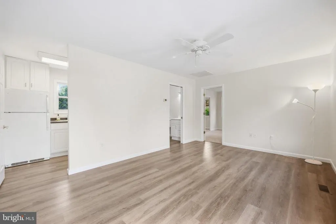
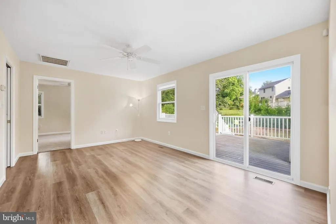
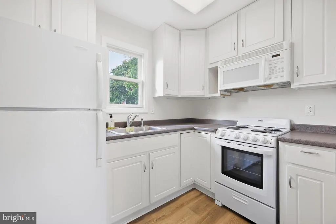
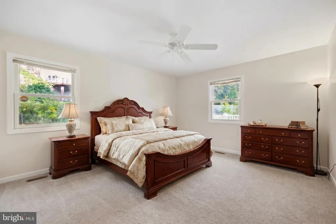
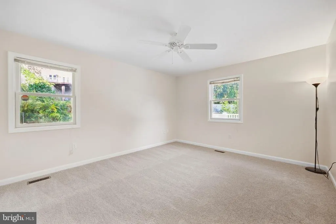
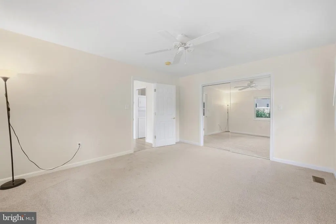
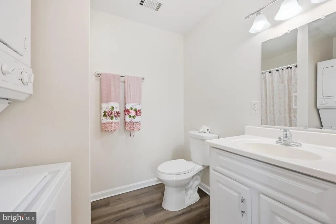
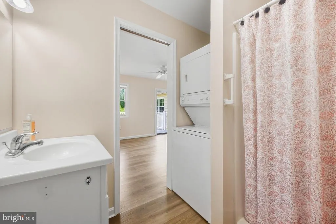
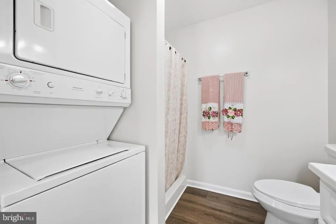
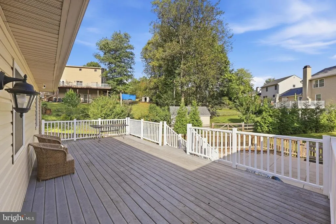
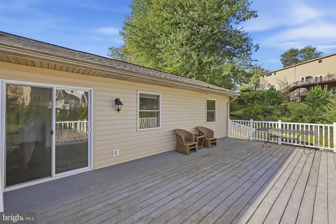
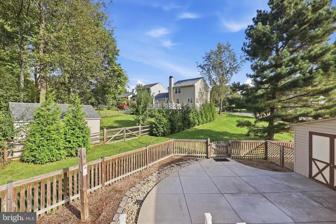
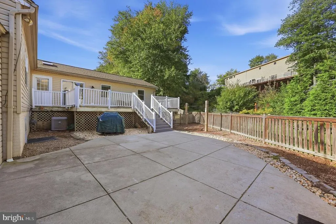
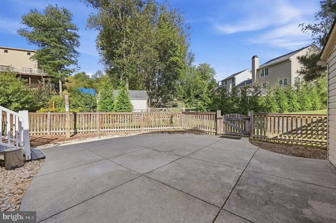
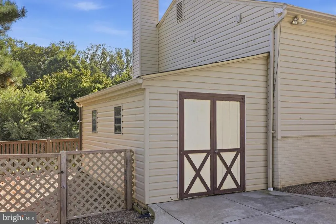
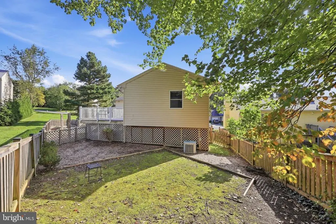
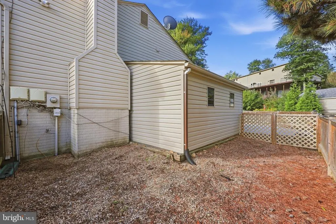
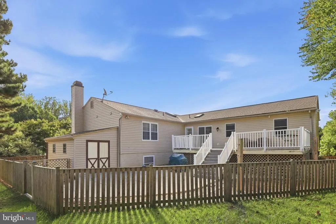
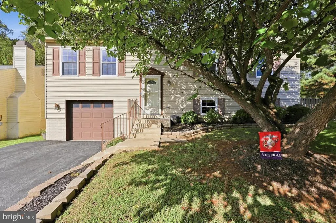
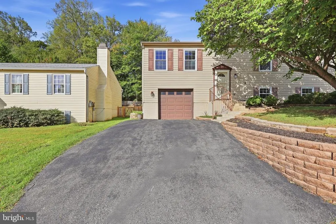
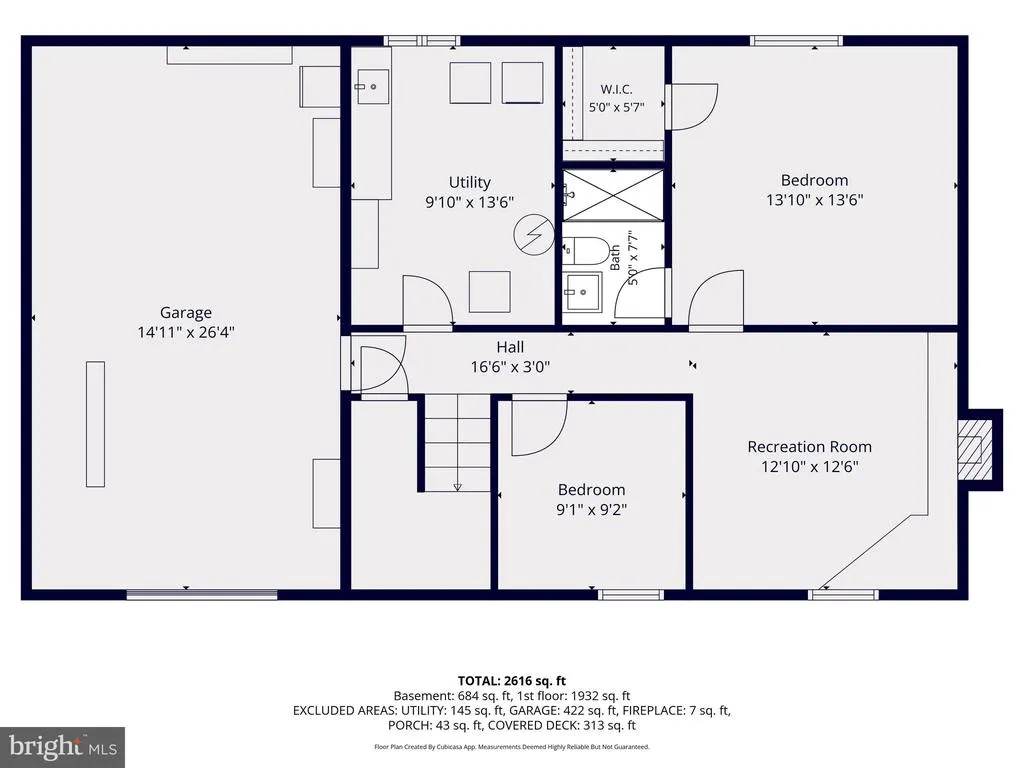
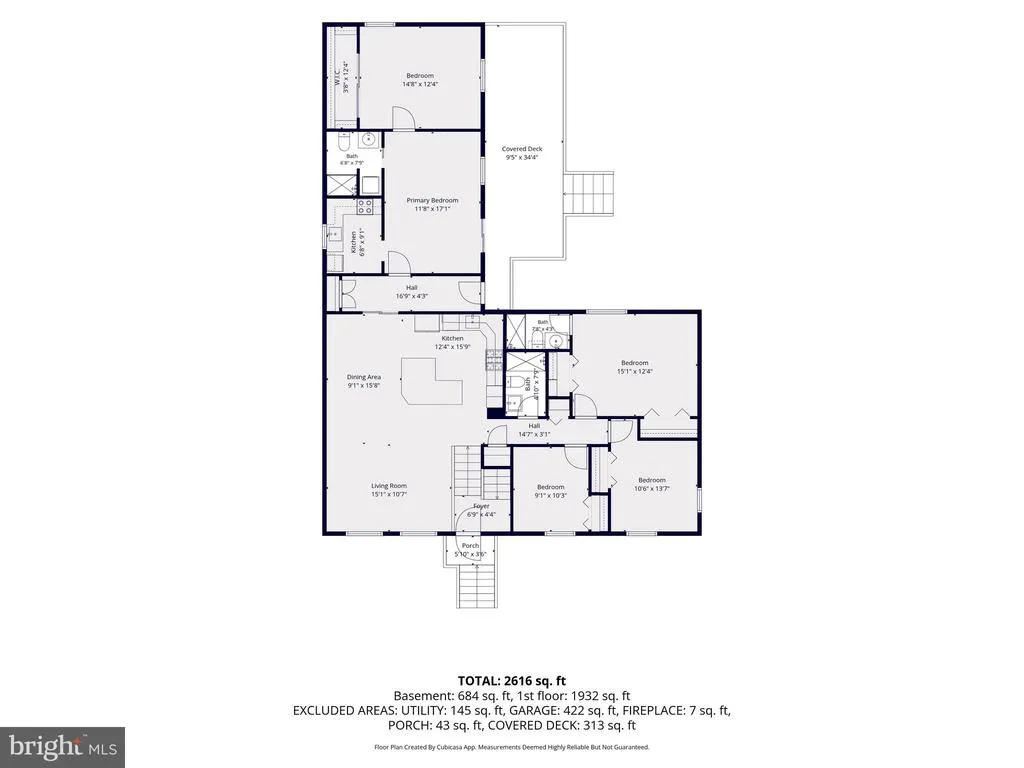
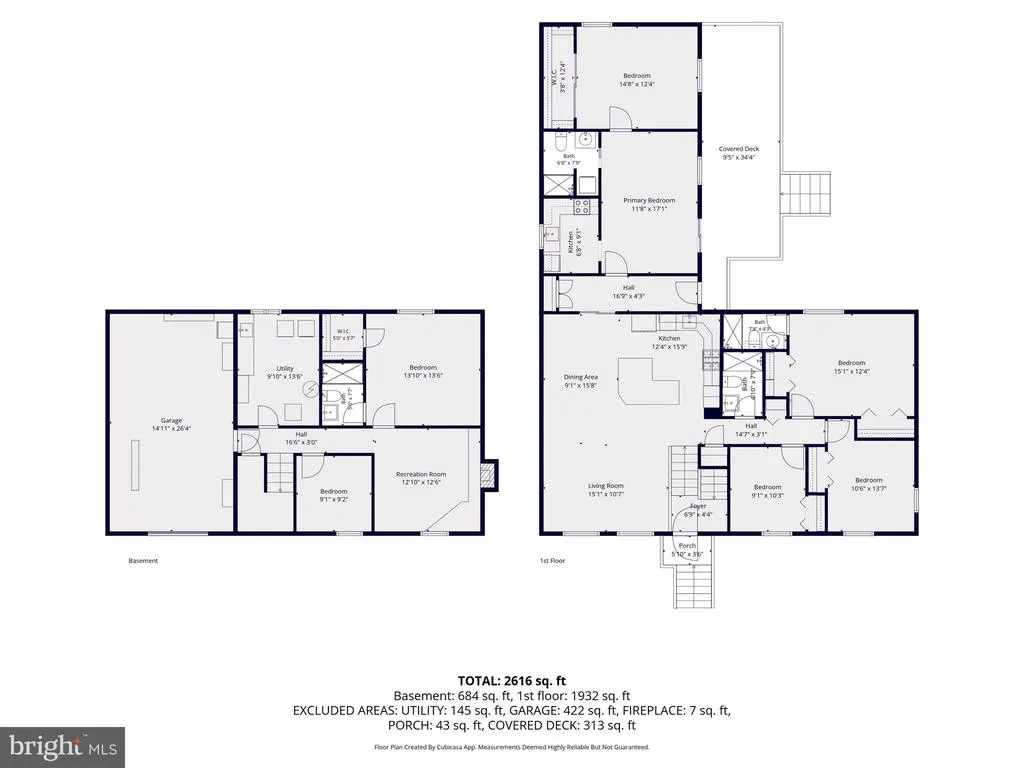
Welcome to 24306 Preakness Dr! The main level features an open living and dining area anchored by a kitchen with sleek black chrome appliances, a center island with seating, and room for a full-sized dining table. The primary bedroom includes dual closets and a renovated ensuite bathroom (2023), alongside additional bedrooms and a second renovated full bath (2023). The lower level expands your options with a cozy family room centered around a functional woodstove, full bathroom, plus a versatile bonus room that can serve as a 5th bedroom. Gain more versatility with the fully equipped in-law suite, offering rental income potential of $1,700-$2,000 per month. Highlights include a private kitchen with white cabinetry, a bright living area opening to the rear deck, a spacious bedroom with mirrored closets, and an in-suite full bath with stacked laundry. Complete with its own HVAC system, this space provides comfort and independence. Outside, enjoy a large covered deck leading down to a fully fenced yard with an expansive concrete patio. Parking and storage are simple with a double-wide driveway and an oversized 1-car garage with its own dedicated HVAC system. Major improvements include a new washer and dryer (2026), roof replaced in 2023, and new heater (2021). Enjoy proximity to MD-27, MD-355, I-270, Little Bennet Regional Park, Great Seneca Stream Valley Park, and Clarksburg Premium Outlets.
| Price History | |
|---|---|
| 9/25/2026 | Listed $650,000 |
| 10/16/2026 | 1$645,000 |
| 10/27/2026 | 3$630,000 |
General Features
| Living Area | 2497 |
|---|---|
| Sewer | Public Sewer |
| Heating | Central,Forced Air |
| Cooling | Central A/C |
| Possession | 0-30 Days CD,31-60 Days CD,Negotiable,Settlement |
| Roof | Architectural Shingle |
| Appliances | Dryer,Oven/Range - Gas,Washer,Water Heater,Refrigerator,Microwave,Extra Refrigerator/Freezer,Dishwasher |
| Zoning | R200 |
| HOA Fee | 140.00 |
| Garage Spaces | 1.00 |
| Patio/Porch Features | Patio(s) |
| Architectural Style | Split Foyer |
| Construction Materials | Vinyl Siding |
| School District | MONTGOMERY COUNTY PUBLIC SCHOOLS |
| Year Built | 1988 |
| Levels | 2 |
| Tax Year | 2026 |
| Ownership | Fee Simple |
| Cool Fuel | Electric |
| Accessibility | Other |
| Assoc Fee Paid Per | Quarterly |
| County | MONTGOMERY |
| New Construction | No |
| Property Type | Residential |
| HOA | Yes |
| Subdivision Name | SWEEPSTAKES |
| Garage Y/N | Yes |
| Water Access Y/N | No |
| Other Structures | Above Grade,Below Grade |
| Full Baths | 4 |
| Status | ACTIVE |
| Directions | Use GPS. |
| City | DAMASCUS |
| Association Name | PREAKNESS DRIVE HOA |
| Senior Community Y/N | No |
| Lot Size Units | Square Feet |
| Lot Size Square Feet | 6899.00 |
| Tax Assessed Value | 559533.0 |
| Tax Annual Amount | 7012.0 |
| Structure Type | Detached |
| Condo/Coop Association fee Y/N | No |
| Bathrooms Full Main Level | 3 |
| Bathrooms Count Main Level | 3.00 |
| Price Per Sq Ft Total AG | 332.1 |
| Acceptable Financing | Cash,Conventional,FHA,Private,VA |
| Vacation Rental Y/N | No |
| Virtual Tour | https://pictureperfectllctours.com/24306-Preakness-Dr/idx |
| Total SQFT | 2497 |
| Standard Status | Active |
| Year Built Source | Assessor |
| Legal Subdivision | SWEEPSTAKES |
| Tax Lot | 4 |
Interior Features
| Interior Amenities | 2nd Kitchen,Carpet,Kitchen - Island,Primary Bath(s),Stove - Wood,Wood Floors,Ceiling Fan(s),Dining Area,Family Room Off Kitchen |
|---|---|
| Heating Fuel | Natural Gas |
| Basement | Fully Finished |
| Flooring | Carpet,Wood |
| Total Fireplaces | 1 |
| Fireplace Features | Wood |
| Hot Water | Natural Gas |
| Basement (Y/N) | Yes |
| Heating Y/N | Yes |
| Window Features | Storm |
| Fireplace Y/N | Yes |
| Above Grade Finished Area | 1897 |
| Central Air Y/N | Yes |
| Total Bedrooms | 5 |
| Below Grade Finished Area | 600 |
| Main Level Bedrooms | 4 |
| Below Grade Finished Area Unit Type | Square Feet |
| LivingAreaSource | Assessor |
| Laundry Type | Basement |
| Below Grade Finished Area Source | Assessor |
| Bedrooms Count All Lower Levels | 1 |
| Bedrooms Count Lower Level 1 | 1 |
| Bathrooms Full Lower Level 1 | 1 |
| Bathrooms Full All Lower Levels | 1 |
| Bathrooms Count Lower Level 1 | 1.00 |
| Bathrooms Count All Lower Levels | 1 |
| Above Grade Finished Area Source | Assessor |
| Above Grade Finished Area Unit Type | Square Feet |
| Total Baths | 4 |
Exterior Features
| Pool | No Pool |
|---|---|
| Fencing | Wood |
| Parking Features | Asphalt Driveway |
| Water Source | Public |
| Inclusions | alarm system,ceiling fans,clothes dryer and washer,dishwasher,drapery/curtain rods,exist. w/w carpet,fireplace screens/doors,fireplace equipment,garage remotes (2),microwave,refrigerators (3) with ic |
| Total Parking Spaces | 1 |
| Garage Features | Garage - Front Entry |
| Type of Parking | Attached Garage,Driveway |
| Foundation Details | Concrete Perimeter |
| Water View Y/N | No |
| Lot Size Acres | 0.16 |
| Lot Size Source | Assessor |
| Waterfront Y/N | No |
| Door Features | Storm |
| Land Assessed Value | 175400.00 |
| Navigable Water Y/N | No |
| Water Oriented Y/N | No |
| # of Attached Garage Spaces | 1 |
Amenities
- Foreclosure
- Views
- Short Sale
- New Construction
- Adult 55+
- Lease To Own
- No HOA Fees
- Furnished
- Primary On Main
- Air Conditioning
- Seller Finance
- Green
- Fixer Upper
- Horse
- Golf
- Fireplace
- Deck
- Garage
- Basement
- Pool
Property vs Single Family Average in 20872
Price
Taxes
Year Built
Visits
 © BRIGHT, All Rights Reserved
