
Open House Sat, Nov 7th 12:00 PM - 3:00 PM - Price Reduction





Address
10717 Hunters Chase Lane, Damascus, MD
Price
$ 599,999
Property Attributes
- MLS#MDMC2258160
- TypeSingle Family
- Listing Status ACTIVE
- CountyMONTGOMERY
- CityDamascus
- NeighborhoodSweepstakes
- Zip20872
- StyleColonial
- Year Built1989
- Taxes$ 6374
- Price$ 599,999
- Bedrooms4
- Full Bathrooms3
- Half Bathrooms1
- Sqr Footage2108
- Lot Size0.19 Acres
Data Source:
Bright MLS
Property Description
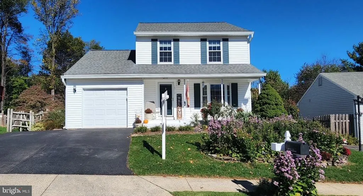
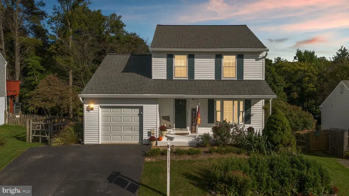
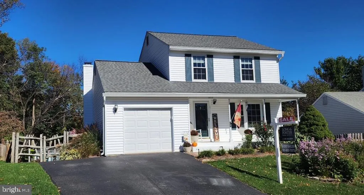
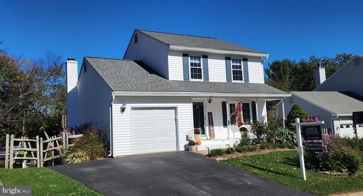
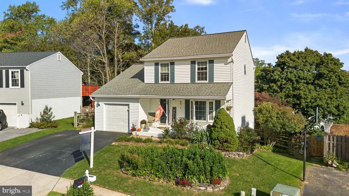
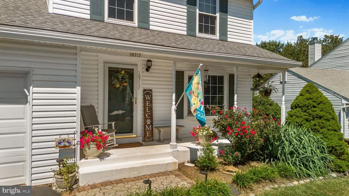
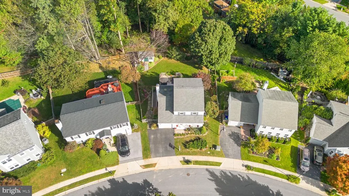
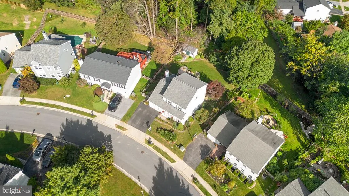
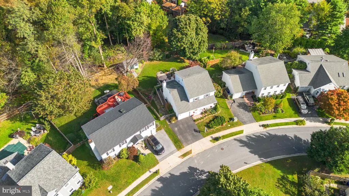
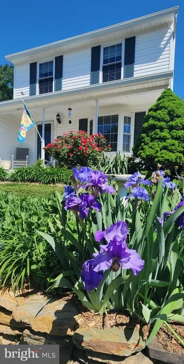
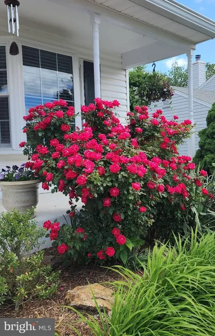
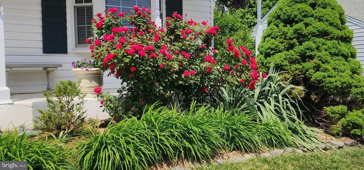
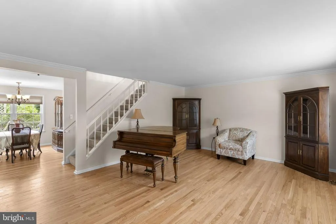
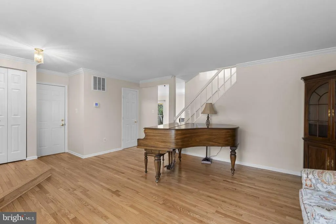
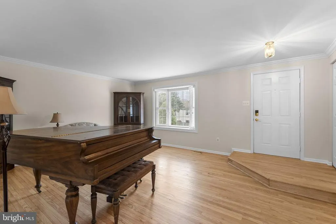
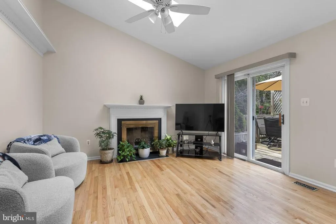
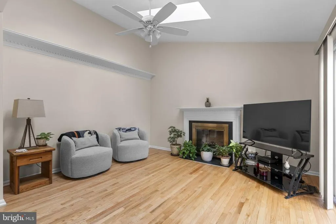
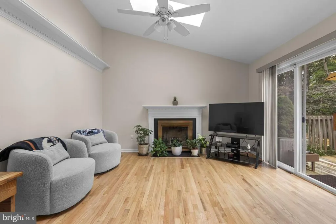
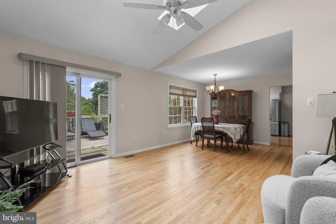
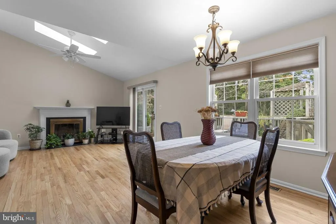
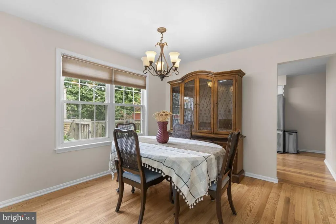
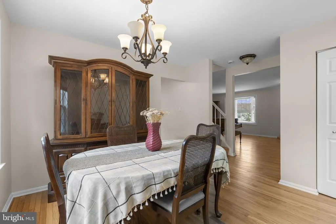
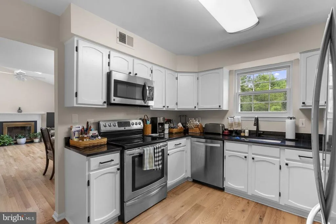
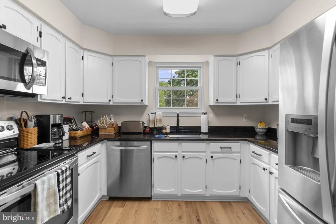
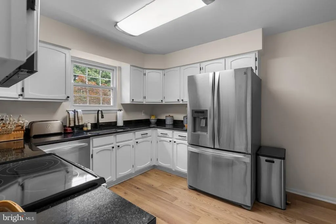
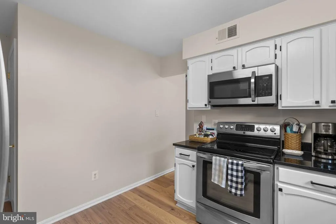
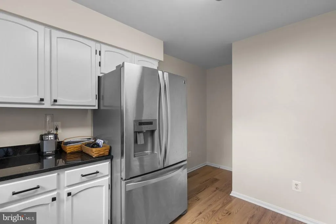
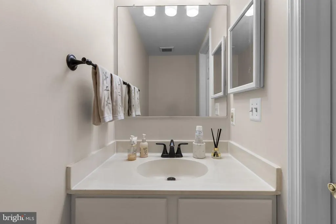
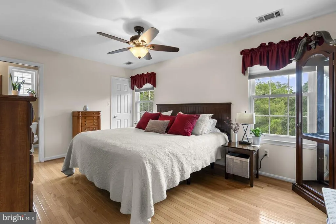
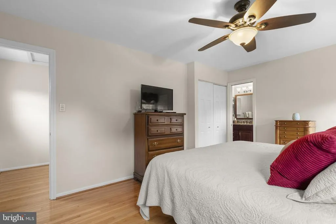
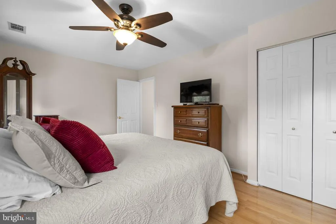
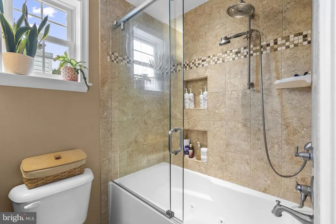
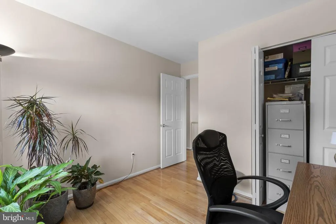
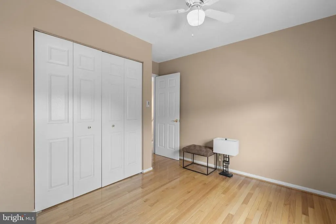
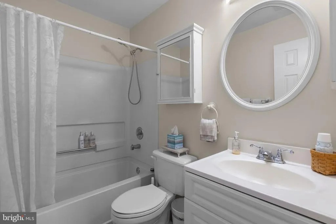
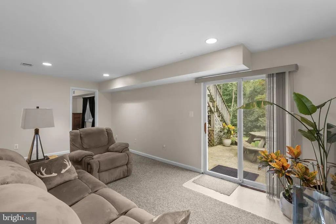
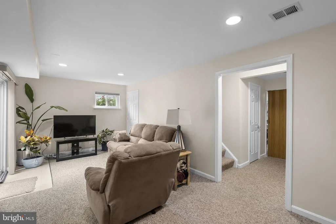
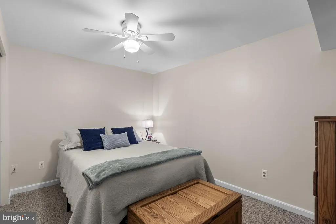
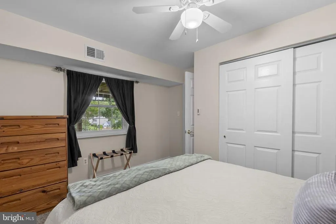
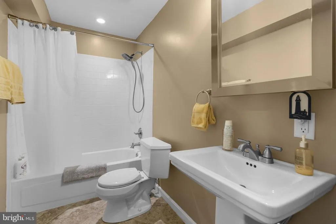
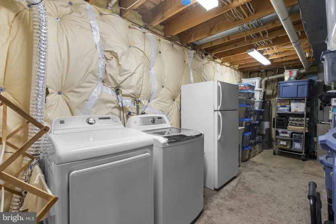
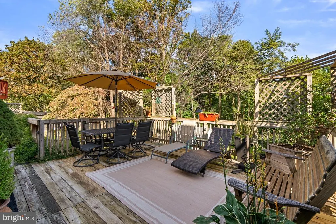
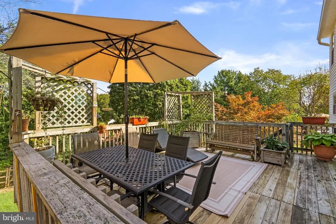
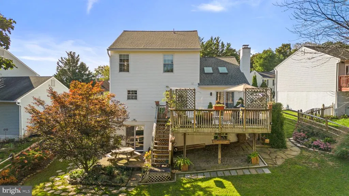
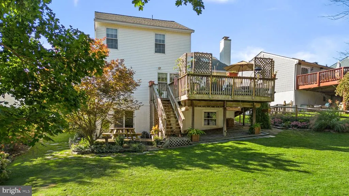
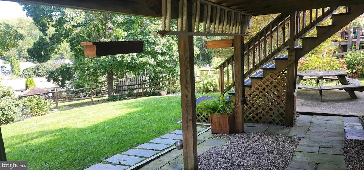
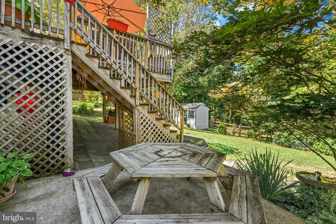
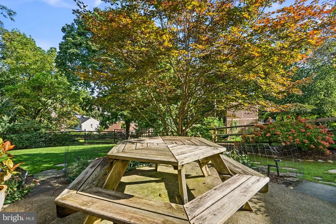
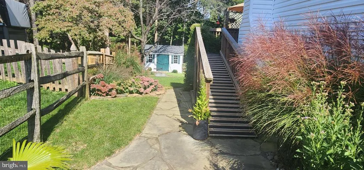
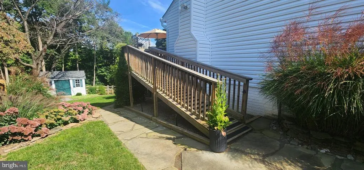
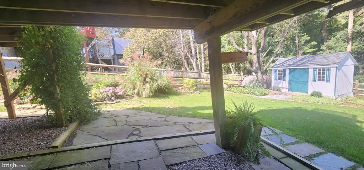
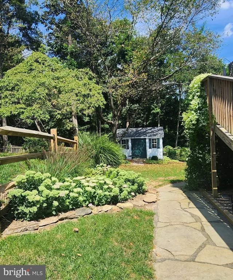
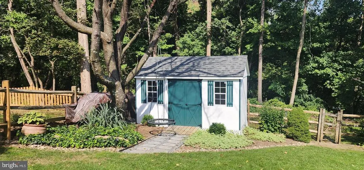
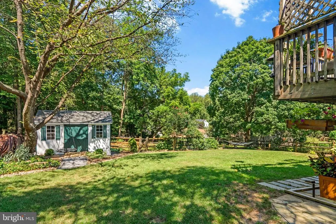
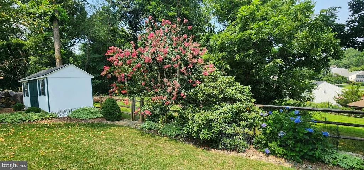
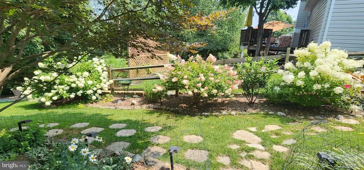
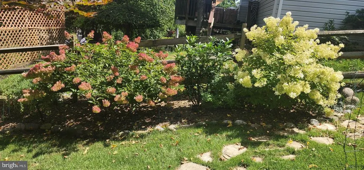
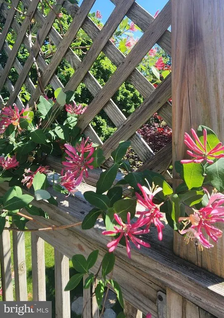
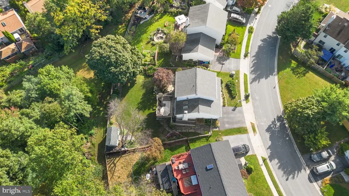
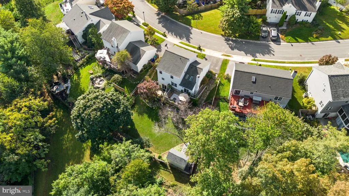
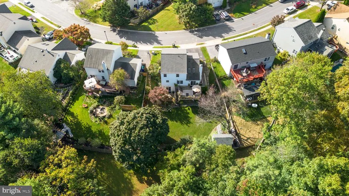
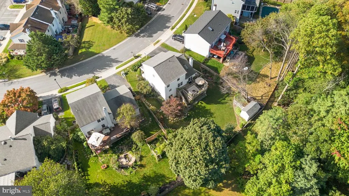
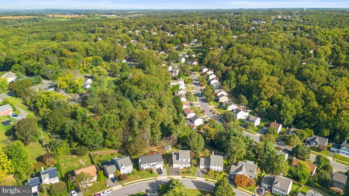
***Open Saturday, November 7th from 12-3***Inquire about our spectacular below market financing options*** Looking for an exquisitely maintained and updated 4BR, 3.5BA colonial on a cul de sac street backing to trees, quiet common area, and tranquil wildlife? Here's one to see! The meticulous owners have lovingly cared for every inch of this home! You'll love the quiet cul de sac street, large deck with both stairs and a convenient ramp overlooking the spectacularly hardscaped, landscaped and maintained rear yard and backdrop, three finished levels including the finished walkout basement, and much more! This is one of those homes you can move right into without spending a dime! Some of the interior highlights include brand new paint, kitchen renovations, refinished hardwoods, renovated bathrooms, pocket doors, ceiling fans, lighting fixtures, decorative shelving, etc.! The exterior is superb with professional landscape & solar lighting throughout, fantastic new rear Amish shed with floor covering, ceiling storage & pegboard, updated fencing surrounding the park like rear yard, great deck updates including hard wired lighting, terrific exterior lighting enhancements, new upgraded roof & gutters in the past 2 years with fully transferrable warranty, newly painted front porch, & much more! All this plus the home's high end gas furnace and hot water heater, upgraded insulation, top tier schools, walking distance to the spectacular Damascus Regional Park with ball fields, courts, trails, picnic areas & more, and proximity to all the sought after community of Damascus has to offer, make this home a wonderful find!
| Elementary School | Middle School | High School |
|---|---|---|
| Lois P. Rockwell Elementary School | John T. Baker Middle School | Damascus High School |
| Price History | |
|---|---|
| 9/30/2026 | Listed $649,500 |
| 10/16/2026 | 4$624,999 |
| 11/3/2026 | 5$599,999 |
General Features
| Living Area | 2108 |
|---|---|
| Sewer | Public Sewer |
| Heating | Forced Air,Central |
| Cooling | Other,Central A/C |
| Possession | Negotiable |
| Zoning | R200 |
| HOA Fee | 140.00 |
| Garage Spaces | 1.00 |
| Association Fee Includes | Common Area Maintenance,Management,Trash |
| Architectural Style | Colonial |
| Construction Materials | Vinyl Siding |
| School District | MONTGOMERY COUNTY PUBLIC SCHOOLS |
| Year Built | 1989 |
| Levels | 3 |
| Tax Year | 2026 |
| Ownership | Fee Simple |
| Cool Fuel | Electric |
| Accessibility | Other |
| Assoc Fee Paid Per | Quarterly |
| County | MONTGOMERY |
| New Construction | No |
| Property Type | Residential |
| HOA | Yes |
| Subdivision Name | SWEEPSTAKES |
| Garage Y/N | Yes |
| Water Access Y/N | No |
| Other Structures | Above Grade,Below Grade |
| Full Baths | 3 |
| Status | ACTIVE |
| Directions | From 270,north on Rte 27,right on Kinds Valley,left on Preakness,left on Hunters Chase,house on right just before entering the cul de sac. From the center of Damascus,south on 27,left on Preakness,r |
| City | DAMASCUS |
| Association Name | PREAKNESS DRIVE HOA |
| Senior Community Y/N | No |
| Lot Size Units | Square Feet |
| Lot Size Square Feet | 8376.00 |
| Tax Assessed Value | 504100.0 |
| Tax Annual Amount | 6374.0 |
| Structure Type | Detached |
| Condo/Coop Association fee Y/N | No |
| Bathrooms Count Main Level | 1.00 |
| Price Per Sq Ft Total AG | 403.23 |
| Vacation Rental Y/N | No |
| Virtual Tour | https://listings.housefli.com/sites/rojgmmwg/unbranded |
| Total SQFT | 2316 |
| Standard Status | Active |
| Year Built Source | Assessor |
| Legal Subdivision | SWEEPSTAKES |
| Tax Lot | 28 |
Interior Features
| Heating Fuel | Natural Gas |
|---|---|
| Basement | Full,Fully Finished,Rear Entrance,Walkout Level |
| Total Fireplaces | 1 |
| Hot Water | Natural Gas |
| Basement (Y/N) | Yes |
| Heating Y/N | Yes |
| Fireplace Y/N | Yes |
| Above Grade Finished Area | 1488 |
| Half Baths | 1 |
| Central Air Y/N | Yes |
| Total Bedrooms | 4 |
| Below Grade Finished Area | 620 |
| Below Grade Finished Area Unit Type | Square Feet |
| LivingAreaSource | Assessor |
| Below Grade Unfin Area Units | Square Feet |
| Below Grade Unfin SQFT | 208 |
| Below Grade Unfin SQFT Source | Assessor |
| Below Grade Finished Area Source | Assessor |
| Bedrooms Count All Lower Levels | 1 |
| Bedrooms Count All Upper Levels | 3 |
| Bedrooms Count Lower Level 1 | 1 |
| Bedrooms Count Upper Level 1 | 3 |
| Bathrooms Half Main Level | 1 |
| Bathrooms Full Upper Level 1 | 2 |
| Bathrooms Full Lower Level 1 | 1 |
| Bathrooms Full All Upper Levels | 2 |
| Bathrooms Full All Lower Levels | 1 |
| Bathrooms Count Upper Level 1 | 2.00 |
| Bathrooms Count Lower Level 1 | 1.00 |
| Bathrooms Count All Upper Levels | 2 |
| Bathrooms Count All Lower Levels | 1 |
| Above Grade Finished Area Source | Assessor |
| Above Grade Finished Area Unit Type | Square Feet |
| Total Baths | 4 |
Exterior Features
| Pool | No Pool |
|---|---|
| Parking Features | Asphalt Driveway |
| Water Source | Public |
| Total Parking Spaces | 1 |
| Garage Features | Garage - Front Entry,Garage Door Opener |
| Type of Parking | Attached Garage |
| Foundation Details | Concrete Perimeter |
| Water View Y/N | No |
| Lot Size Acres | 0.19 |
| Lot Size Source | Assessor |
| Waterfront Y/N | No |
| Land Assessed Value | 180900.00 |
| Navigable Water Y/N | No |
| Water Oriented Y/N | No |
| # of Attached Garage Spaces | 1 |
Amenities
- Foreclosure
- Views
- Short Sale
- New Construction
- Adult 55+
- Lease To Own
- No HOA Fees
- Furnished
- Primary On Main
- Air Conditioning
- Seller Finance
- Green
- Fixer Upper
- Horse
- Golf
- Fireplace
- Deck
- Garage
- Basement
- Pool
Property vs Single Family Average in 20872
Price
Taxes
Year Built
Visits
 © BRIGHT, All Rights Reserved
